





Address
30342 Vitex Avenue, EUSTIS, FL
Price
$ 599,900
Property Attributes
- MLS#W7883035
- TypeSingle Family
- Listing Status Active
- CountyLake
- CityEUSTIS
- AreaEustis
- NeighborhoodROYAL TRAILS UNIT 01
- Zip32736
- StyleRanch
- Year Built2007
- Taxes$ 4367
- Price$ 599,900
- Bedrooms5
- Full Bathrooms4
- Half Bathrooms1
- Sqr Footage3802
- Lot Size1.06 Acres
Data Source:
Stellar MLS
Property Description
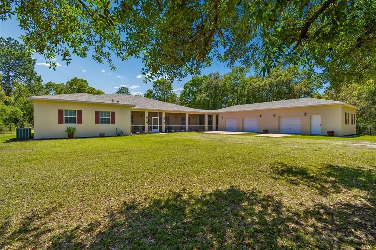
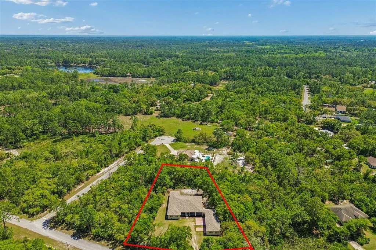
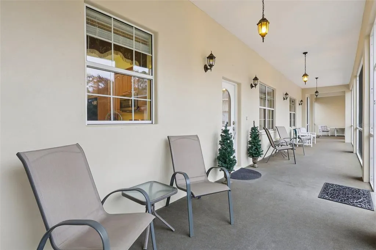
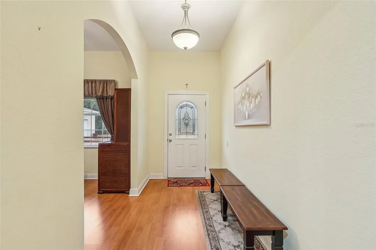
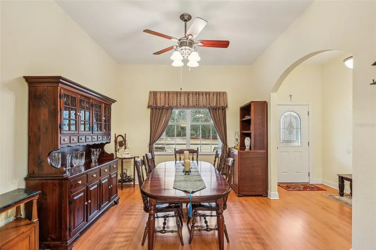
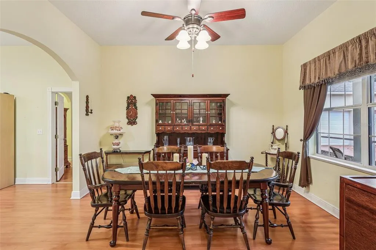
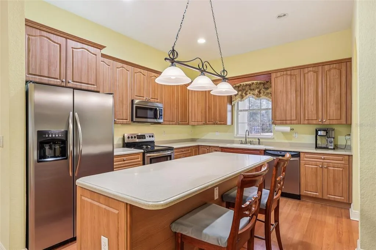
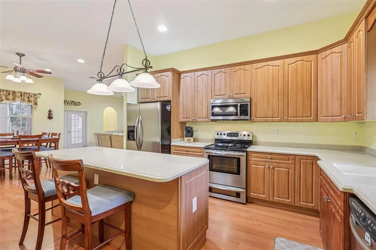
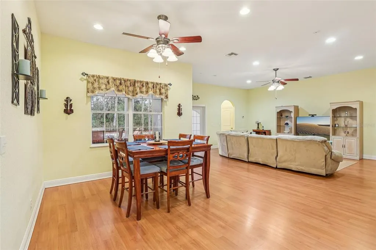
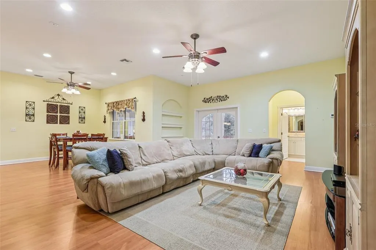
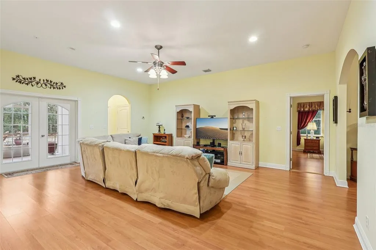
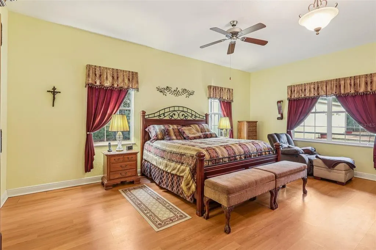
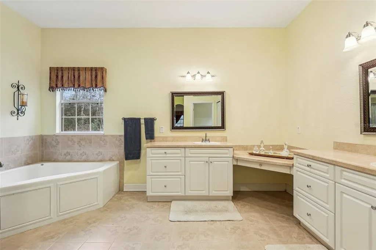
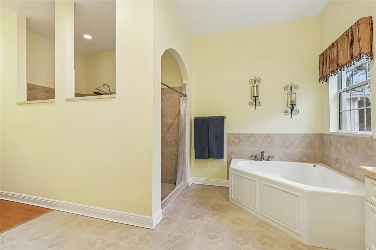
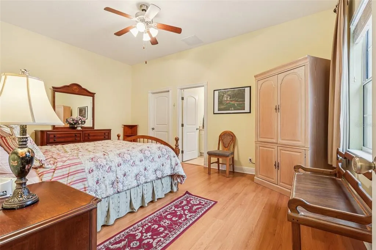
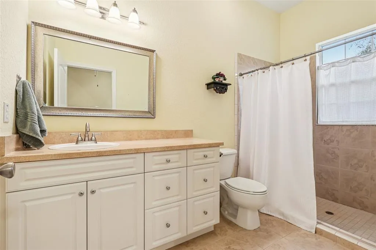
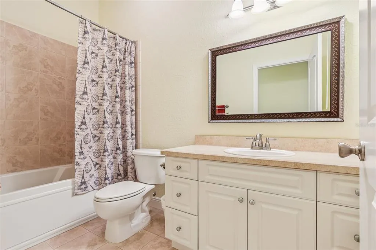
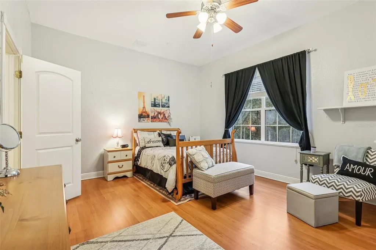
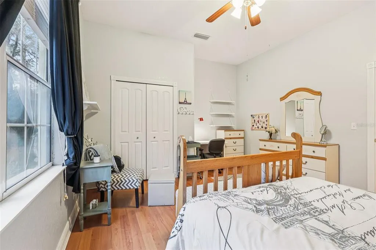
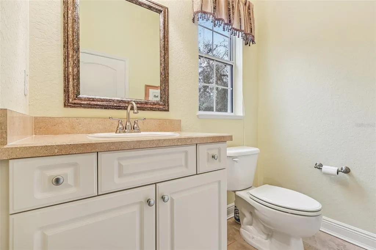
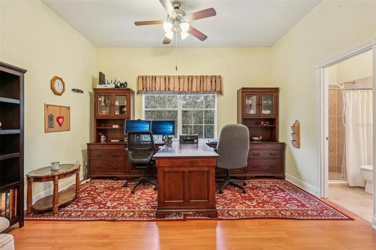
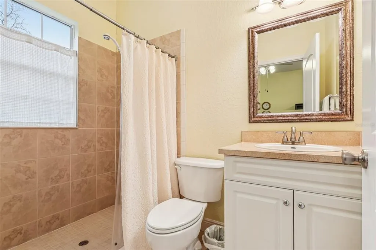
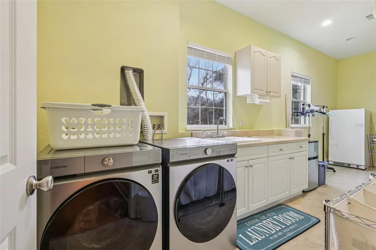
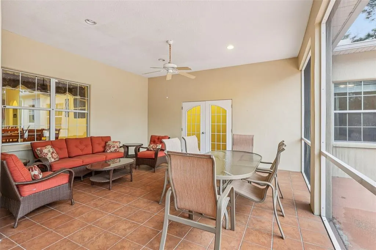
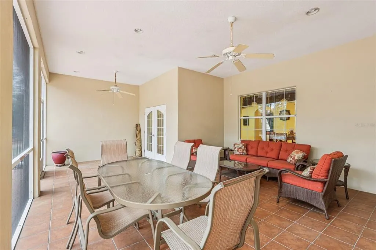
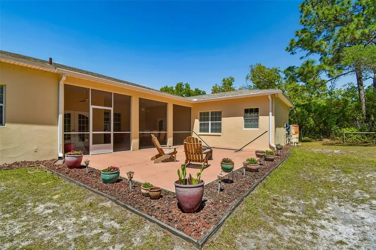
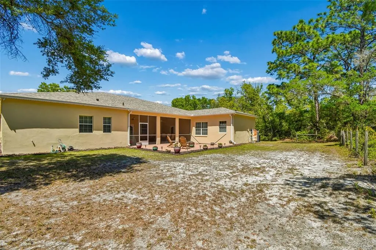
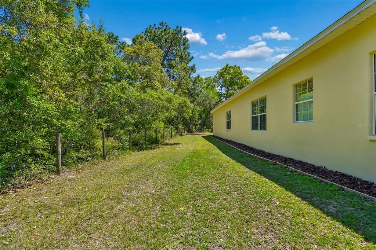
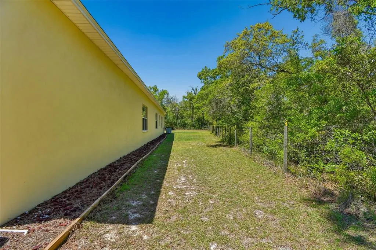
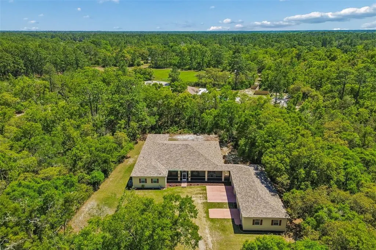
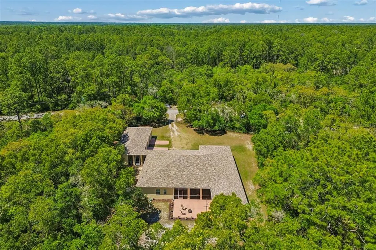
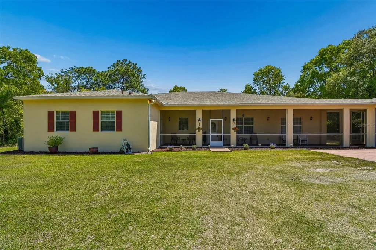
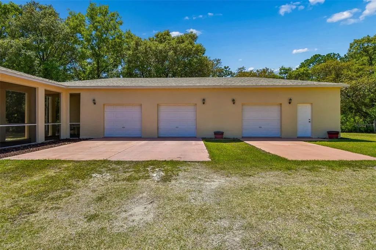
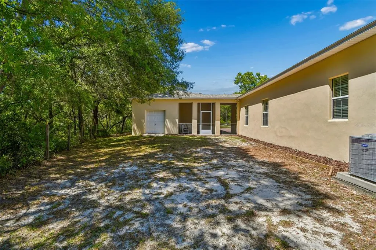
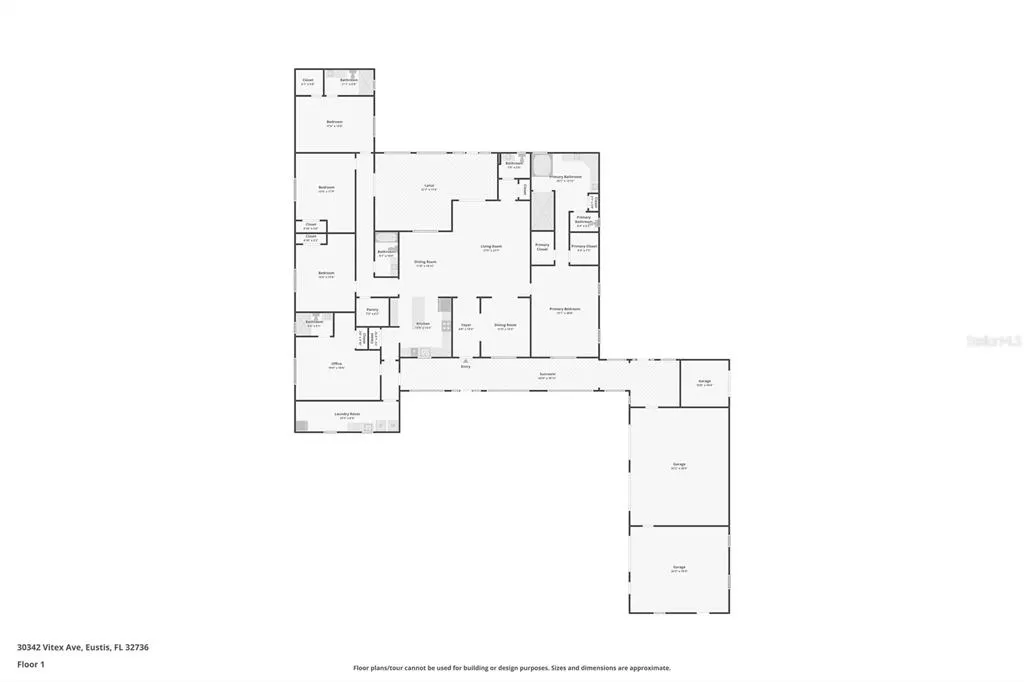
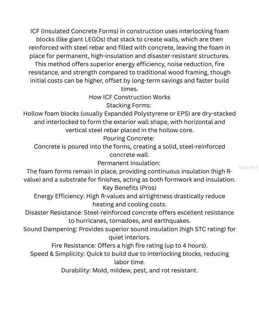
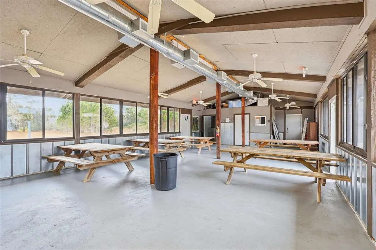
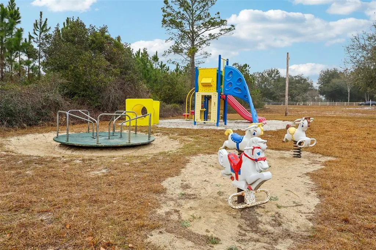
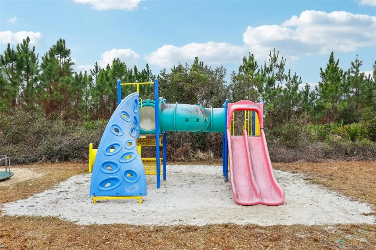
Back on Market! Buyer’s home sale fell through. Privately tucked behind a gated, fully fenced acre surrounded by mature trees, this custom-built ICF (Insulated Concrete Form) estate home offers the rare combination of high-performance construction, expansive living space, and refined country tranquility, all enhanced by recent major upgrades including a , NEW ROOF, EXTERIOR PAINT and WATER HEATER (2025), a 2-ton AC SYSTEM (2024), and a WHOLE HOME WATER FILTRATION SYSTEM (2023). The home is served by two AC systems; the 2nd system is original, operational, & has an annual maintenance contract that is fully transferable to new buyers. This split-floor plan has 5 bedrooms, 4.5 baths, soaring 10-foot ceilings in both the home and garage, & a massive 61’x10’ screened & carpeted front porch. Inside, wood-look laminate flooring flows throughout the main living areas. From the foyer, a formal dining room with a large front-facing window is to the right, and ahead is the spacious living room & breakfast nook, where built-in shelving & French doors open to the rear porch. The chef’s kitchen is both elegant and functional, featuring an oversized island that doubles as a breakfast bar, abundant counter space, crown-molded cabinetry including glass-front accents, stainless steel appliances, double sink, and a 7’ x 6’ walk-in pantry. The primary suite is a true retreat, filled with natural light & peaceful views. Dual oversized walk-in closets complement a spa-inspired bath featuring tiled floors, dual vanities with a seated makeup station, jacuzzi tub beneath a sunlit window, expansive walk-in shower, & private water closet. Each additional bedroom is generously sized, including a second bedroom with an ensuite bath and walk-in closet, a third and fourth bedroom with built-in closets and cutout spaces ideal for a home office or hobby area, and a fifth bedroom that stands out as a flex suite with its own private exterior entrance and full bathroom—great for multigenerational living, guests, aging parents, or a home-based business allowing clients to enter without passing through the home. The 24’ x 7’ oversized laundry room offers built-in cabinetry, windows for natural light, and stainless front-loading washer and dryer. Car enthusiasts and hobbyists will appreciate the exceptional 1,573 sq ft three-car garage. The 2 car section is 29' x 24' lined with built-in shelving, with the additional 3rd car bay at 21' x 24’ with a dedicated workshop space complete with workbenches and desk areas. Additionally there is a 12’ x 11' lawn equipment storage room with its own garage door access. Built with insulated concrete form construction, this home provides superior hurricane resistance, enhanced durability, lower utility costs, lightning arrester protection, a commercial-grade electrical panel, and integrated firewalls—offering peace of mind rarely found in traditional construction. Located within the Royal Trails community, allowing up to two horses per acre, residents enjoy access to a clubhouse, playground, private gated boat ramp to 1,200-acre Lake Norris, and fiber optic internet. Only 20 minutes to DeLand and Mount Dora, about 60 minutes to Florida’s east coast beaches, and with direct access to SR 429 into Orlando, this property delivers privacy, performance, and a lifestyle flexibility without sacrificing connectivity.
| Elementary School | Middle School | High School |
|---|---|---|
| Seminole Springs. Elem Elementary School | Eustis Middle Middle School | Eustis High School High School |
| Price History | |
|---|---|
| 2/16/2026 | Listed $715,000 |
| 2/16/2026 | 1$719,000 |
| 3/5/2026 | 3$699,999 |
| 4/16/2026 | 6$659,999 |
| 5/29/2026 | 9$599,900 |
General Features
| Sewer | Septic Tank |
|---|---|
| Heating | Central,Electric |
| Cooling | Central Air |
| Utilities | BB/HS Internet Available,Cable Available,Cable Connected,Electricity Available,Electricity Connected,Fiber Optics,Water Available,Water Connected |
| Possession | Close Of Escrow |
| Roof | Shingle |
| Appliances | Dishwasher,Dryer,Electric Water Heater,Freezer,Microwave,Range,Refrigerator,Washer,Water Filtration System,Water Softener |
| Zoning | R-1 |
| HOA Fee | 80 |
| Garage Spaces | 3 |
| Association Fee Includes | Recreational Facilities |
| Patio/Porch Features | Covered,Front Porch,Patio,Porch,Rear Porch,Screened |
| Architectural Style | Ranch |
| Construction Materials | Concrete,ICFs (Insulated Concrete Forms),Stucco |
| Pets Allowed | Cats OK,Dogs OK,Yes |
| Year Built | 2007 |
| View | Trees/Woods |
| Levels | One |
| Property Subtype | Single Family Residence |
| Tax Year | 2025 |
| Ownership | Fee Simple |
| Waterfront Features | Lake |
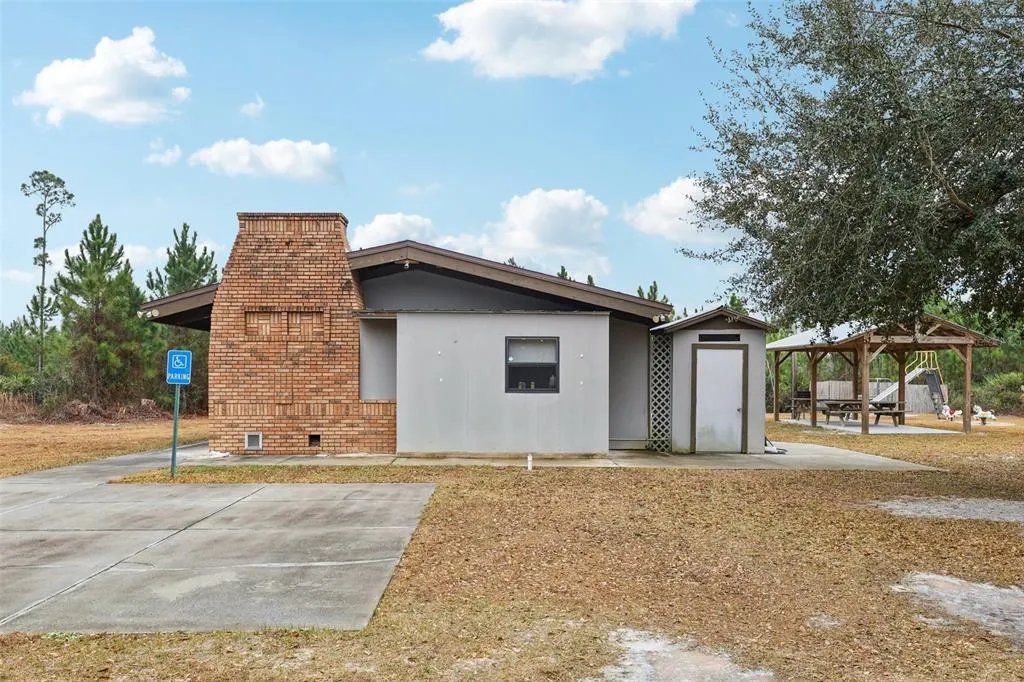
| Community Features | Dock,Fishing,Lake,Private Boat Ramp,Water Access,Association Recreation - Owned,Clubhouse,Community Mailbox,Deed Restrictions,Horses Allowed,Park,Playground |
| Assoc Fee Paid Per | Annually |
| County | Lake |
| New Construction | false |
| Property Type | Residential |
| Association Amenities | Park,Playground |
| Attached Garage | true |
| Subdivision Name | ROYAL TRAILS UNIT 01 |
| Facing Direction | Northwest |
| Garage Y/N | true |
| Total Rooms | 10 |
| Full Baths | 4 |
| Status | Active |
| Directions | Head toward FL-44 W, Sharp left to stay on Royal Trails Rd, Turn right onto W Thyme Ave, Turn left onto Poinciana St, Turn right onto Vitex Ave, Destination will be on the right |
| High School | Eustis High School |
| City | EUSTIS |
| Body of Water | LAKE NORRIS |
| Association Name | Vista Community Association |
| Senior Community Y/N | false |
| MLS Area | 32736 - Eustis |
| Lot Size Units | Acres |
| Lot Size Square Feet | 46313 |
| Carport Y/N | false |
| Listing Terms | Cash,Conventional,FHA,USDA Loan,VA Loan |
| Elementary School | Seminole Springs. Elem |
| Land Lease Y/N | false |
| Tax Annual Amount | 4367 |
| Home Warranty Y/N | false |
| Middle/Junior High School | Eustis Middle |
| Additional Parcels Y/N | false |
| Lease Considered Y/N | true |
| Virtual Tour | https://www.zillow.com/view-imx/043a2fd2-932a-4c1c-99c9-f364d758a1f3?wl=true&setAttribution=mls&initialViewType=pano |
| Building Area Units | Square Feet |
| Living Area Units | Square Feet |
| Builder Name | Affordable Custom Homes Inc. |
| Standard Status | Active |
| Occupancy Type | Owner |
| Tax Lot | 14 |
| Legal Description | ROYAL TRAILS UNIT NO 1 SUB LOT 14 BLK 123 BEING IN 6-18-29 PB 19 PGS 1-59 ORB 2260 PG 2466 ORB 2576 PG 1070 |
| Water Access Type | Lake |
| Pet Size Limit | Extra Large (101+ Lbs.) |
| Minimum Lease | No Minimum |
| Water Access Y/N | true |
| Monthly HOA Amount | 6.67 |
| Additional Rooms | Attic,Breakfast Room Separate,Formal Dining Room Separate,Great Room,Inside Utility,Interior In-Law Suite w/Private Entry |
| ILS Under Air SQFT | 396 |
| Water View Y/N | false |
| Flood Zone Code | X |
| In Law Suite YN | true |
| In Law Suite Description | 1 Bathroom,1 Bedroom,Attached,Private Entrance,Studio |
| Flood Zone Code X | Yes |
| DockY/N | false |
Interior Features
| Interior Amenities | Built-in Features,Ceiling Fan(s),Eating Space In Kitchen,High Ceilings,Kitchen/Family Room Combo,Open Floorplan,Primary Bedroom Main Floor,Solid Surface Counters,Split Bedroom,Thermostat,Walk-In Closet(s),Window Treatments |
|---|---|
| Flooring | Laminate,Tile |
| Furnished Y/N | Unfurnished |
| Air Conditioning Y/N | true |
| Heating Y/N | true |
| Window Features | Blinds,Window Treatments |
| Fireplace Y/N | false |
| Half Baths | 1 |
| Laundry Features | Electric Dryer Hookup,Inside,Laundry Room,Washer Hookup |
| Total Bedrooms | 5 |
| LivingAreaSource | Public Records |
| Total Baths | 5 |
Exterior Features
| Exterior Amenities | French Doors,Rain Gutters |
|---|---|
| Vegetation | Oak Trees,Trees/Landscaped,Wooded |
| Fencing | Electric,Fenced,Wire,Wood |
| Parking Features | Boat,Driveway,Garage Faces Side,Ground Level,Other,Oversized,Parking Pad,RV Parking,Workshop in Garage |
| Lot Features | In County,Irregular Lot,Level,Oversized Lot,Private,Zoned for Horses |
| Water Source | Well |
| Lot Size Area | 1.0632 |
| Foundation Details | Slab |
| Spa | false |
| Building Area Total | 6659 |
| Lot Size Acres | 1.06 |
| Road Surface Type | Paved,Asphalt |
| Private Pool | false |
| Waterfront Y/N | false |
| Covered Spaces | 3 |
| Road Frontage Type | Street Paved |
Amenities
- Foreclosure
- Views
- Short Sale
- New Construction
- Adult 55+
- Lease To Own
- No HOA Fees
- Furnished
- Primary On Main
- Air Conditioning
- Seller Finance
- Green
- Fixer Upper
- Horse
- Golf
- Fireplace
- Deck
- Garage
- Basement
- Pool
Property vs Single Family Average in 32736
Price
Taxes
Year Built
In The Neighborhood
Open House
EUSTIS
$ 325,000
39627 Greenbrier Street
Eustis, FL 32736
- Type
- Single Family
- Size
- 1,482 SqFt
- Rooms
- 2 Beds + 2 Baths
EUSTIS
$ 499,900
41325 Royal Trails Road
Eustis, FL 32736
- Type
- Single Family
- Size
- 2,136 SqFt
- Rooms
- 4 Beds + 2.5 Baths
EUSTIS
$ 549,999
40401 Royal Trails Road
Eustis, FL 32736
- Type
- Single Family
- Size
- 2,450 SqFt
- Rooms
- 4 Beds + 3 Baths
EUSTIS
$ 429,000
41821 Royal Trails Road
Eustis, FL 32736
- Type
- Single Family
- Size
- 2,270 SqFt
- Rooms
- 3 Beds + 2 Baths
EUSTIS
$ 478,000
42021 Tamarac Street
Eustis, FL 32736
- Type
- Single Family
- Size
- 1,861 SqFt
- Rooms
- 4 Beds + 2 Baths
EUSTIS
$ 490,000
41220 Alder Way
Eustis, FL 32736
- Type
- Single Family
- Size
- 1,834 SqFt
- Rooms
- 3 Beds + 2 Baths
Open House
EUSTIS
$ 515,000
30280 W Bluebell Avenue
Eustis, FL 32736
- Type
- Single Family
- Size
- 2,197 SqFt
- Rooms
- 4 Beds + 2.5 Baths
Open House
EUSTIS
$ 599,000
41650 Ligustrum Street
Eustis, FL 32736
- Type
- Single Family
- Size
- 2,715 SqFt
- Rooms
- 4 Beds + 3.5 Baths
EUSTIS
$ 539,999
30643 Apricot Avenue
Eustis, FL 32736
- Type
- Single Family
- Size
- 2,450 SqFt
- Rooms
- 4 Beds + 3 Baths
EUSTIS
$ 465,000
42065 Tamarac Street
Eustis, FL 32736
- Type
- Single Family
- Size
- 1,861 SqFt
- Rooms
- 4 Beds + 2 Baths
EUSTIS
$ 474,000
41334 Persimmon Street
Eustis, FL 32736
- Type
- Single Family
- Size
- 2,176 SqFt
- Rooms
- 3 Beds + 2 Baths
EUSTIS
$ 350,000
41707 Aspen St
Eustis, FL 32736
- Type
- Single Family
- Size
- 1,492 SqFt
- Rooms
- 3 Beds + 2 Baths
EUSTIS
$ 389,000
42111 Chinaberry Court
Eustis, FL 32736
- Type
- Single Family
- Size
- 1,434 SqFt
- Rooms
- 3 Beds + 2 Baths
 Copyright © MFRMLS.com All information deemed reliable but not guaranteed. All properties are subject to prior sale, change or withdrawal. Neither listing broker(s) or information provider(s) shall be responsible for any typographical errors, misinformation, misprints and shall be held totally harmless. Listing(s) information is provided for consumers personal, non-commercial use and may not be used for any purpose other than to identify prospective properties consumers may be interested in purchasing. Information on this site was last updated Last updated on September 16, 2026 6:39 PM UTC The listing information on this page last changed on Last updated on September 16, 2026 6:39 PM UTCd. The data relating to real estate for sale on this website comes in part from the Internet Data Exchange program of MFR MLS.
All information deemed reliable but not guaranteed. All properties are subject to prior sale, change or withdrawal. Neither listing broker(s) or information provider(s) shall be responsible for any typographical errors, misinformation, misprints and shall be held totally harmless. Listing(s) information is provided for consumers personal, non-commercial use and may not be used for any purpose other than to identify prospective properties consumers may be interested in purchasing.
Updated on September 16, 2026 6:39 PM UTC
Copyright © MFRMLS.com All information deemed reliable but not guaranteed. All properties are subject to prior sale, change or withdrawal. Neither listing broker(s) or information provider(s) shall be responsible for any typographical errors, misinformation, misprints and shall be held totally harmless. Listing(s) information is provided for consumers personal, non-commercial use and may not be used for any purpose other than to identify prospective properties consumers may be interested in purchasing. Information on this site was last updated Last updated on September 16, 2026 6:39 PM UTC The listing information on this page last changed on Last updated on September 16, 2026 6:39 PM UTCd. The data relating to real estate for sale on this website comes in part from the Internet Data Exchange program of MFR MLS.
All information deemed reliable but not guaranteed. All properties are subject to prior sale, change or withdrawal. Neither listing broker(s) or information provider(s) shall be responsible for any typographical errors, misinformation, misprints and shall be held totally harmless. Listing(s) information is provided for consumers personal, non-commercial use and may not be used for any purpose other than to identify prospective properties consumers may be interested in purchasing.
Updated on September 16, 2026 6:39 PM UTC
