
Just Listed
Address
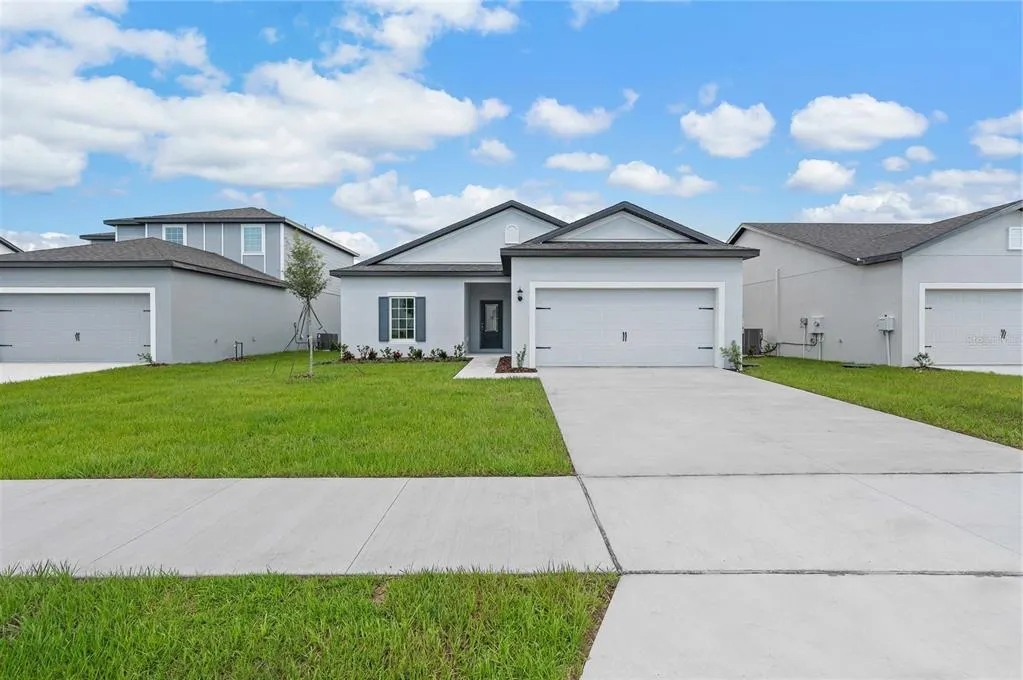
13250 Tula Loop, ASTATULA, FL
Price
$ 352,900
Property Attributes
- MLS#TB8548488
- TypeSingle Family
- Listing Status Pending
- CountyLake
- CityASTATULA
- AreaAstatula
- NeighborhoodTULA PARC
- Zip34705
- StyleSingle Family Residence
- Year Built2026
- Taxes$ 425
- Price$ 352,900
- Bedrooms3
- Full Bathrooms2
- Half Bathrooms0
- Sqr Footage1540
- Lot Size0.12 Acres
Data Source:
Stellar MLS
Property Description
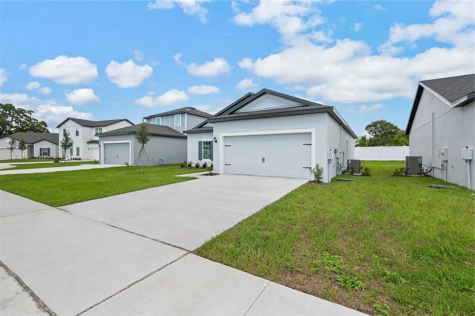
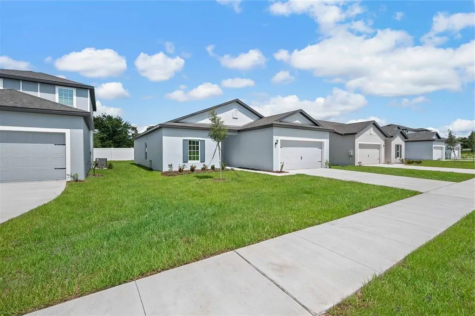
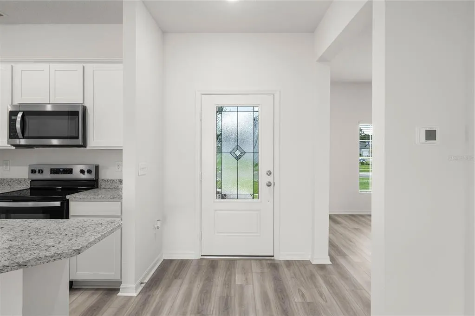
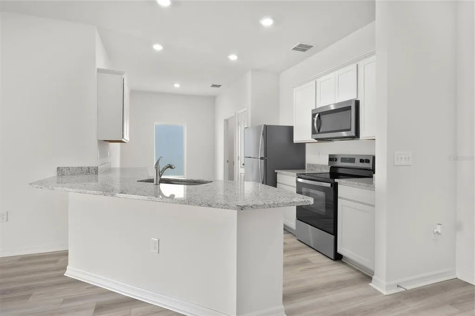
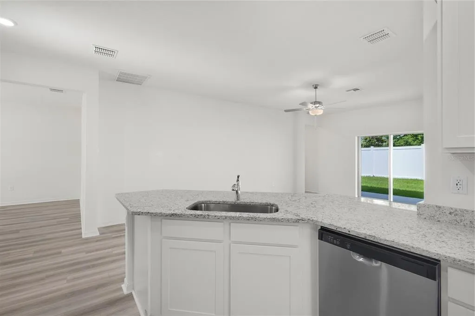
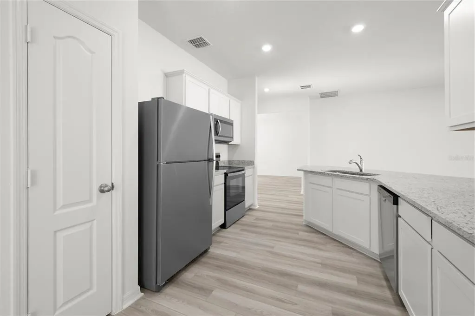
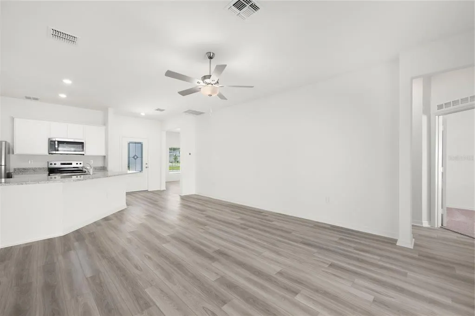
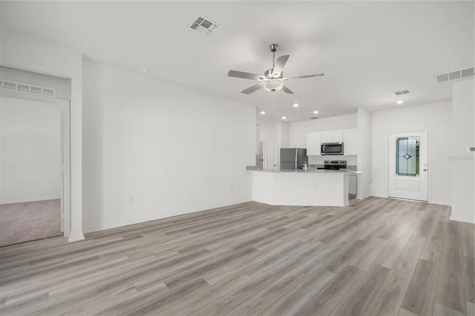
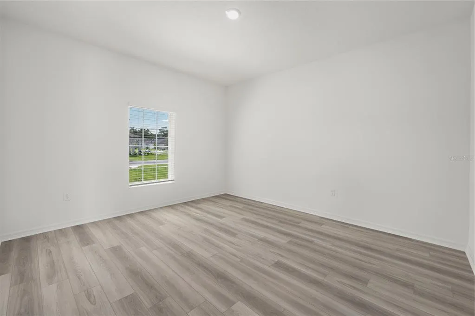
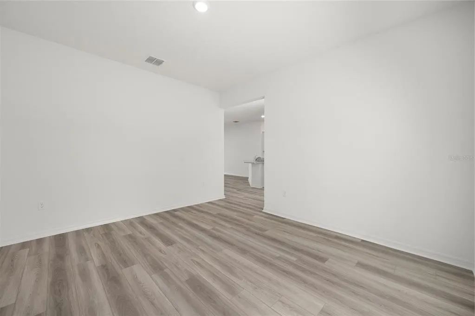
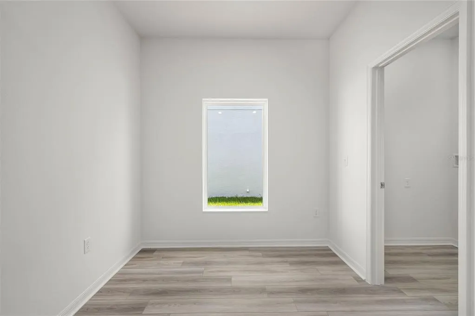
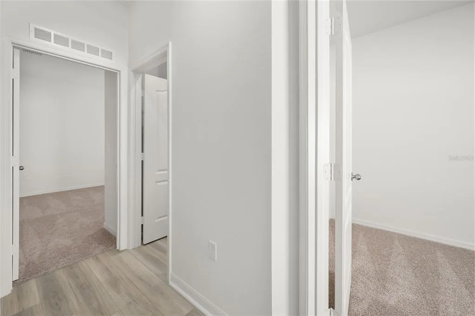
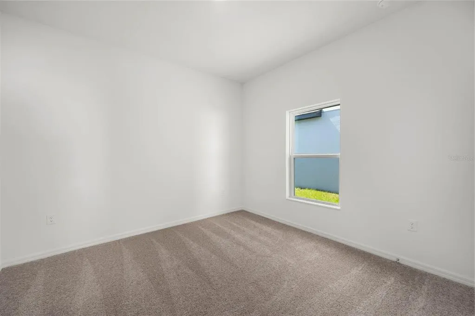
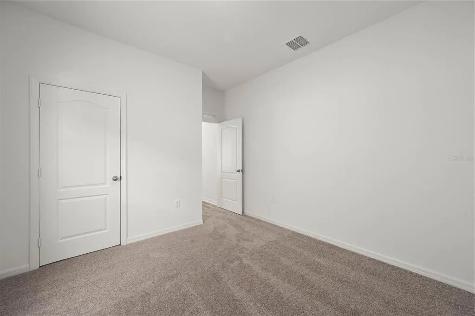
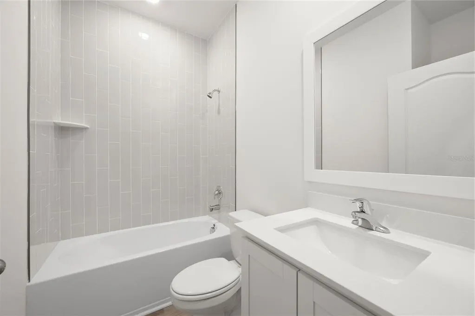
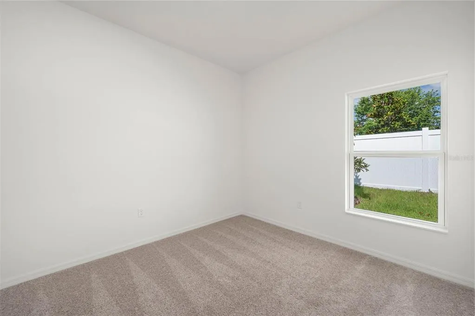
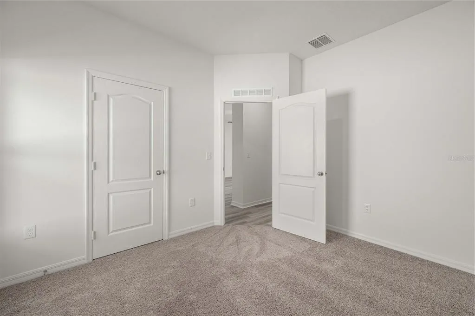
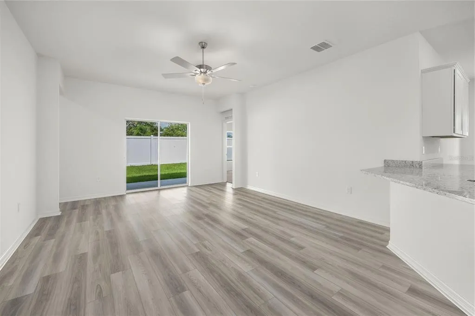
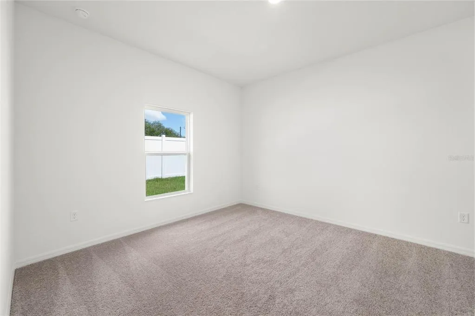
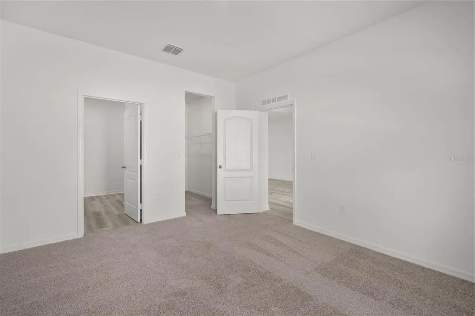
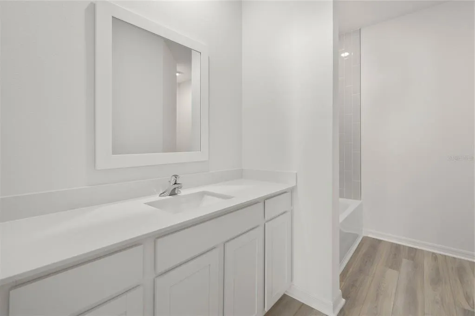
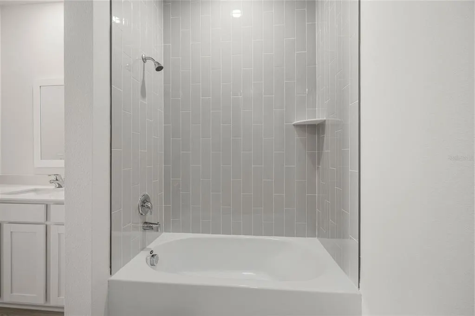
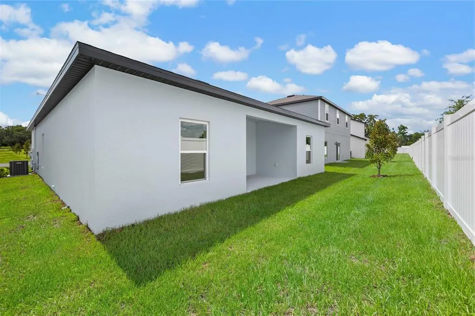
Under Construction. Welcome home to the stunning Boca model in the charming brand-new Tula Parc community of Astatula! This thoughtfully designed 3-bedroom, 2-bathroom home offers a perfect combination of space, style, and functionality. A long entryway leads you into the bright and open living area, where the family room seamlessly connects to the chef-inspired kitchen. The kitchen features granite countertops, state-of-the-art Whirlpool® appliances, a breakfast nook, and a dedicated dining room, making it an ideal space for meals and entertaining. All three bedrooms are generously sized, each offering expansive closets for plenty of storage. The primary suite is a private retreat with large windows that welcome natural light, a spacious walk-in closet, and an en-suite bath featuring an extended vanity and a soaking tub. Enjoy the covered back patio, a perfect outdoor space for relaxing or entertaining. As part of the Tula Parc community, residents have access to a gazebo and playground. With Little Lake Harris nearby, outdoor enthusiasts can enjoy boating, fishing, and kayaking. Plus, the home is just a short drive from parks, golf courses, and Orlando’s world-class shopping, dining, and entertainment. Come see why the Boca model is the perfect place to call home—schedule your showing today!
| Elementary School | Middle School | High School |
|---|---|---|
| Astatula Elem Elementary School | Tavares Middle Middle School | Tavares High High School |
| Price History | |
|---|---|
| 9/14/2026 | Listed $352,900 |
General Features
| Sewer | Public Sewer |
|---|---|
| Heating | Electric,Heat Pump |
| Cooling | Central Air |
| Utilities | Cable Available,Electricity Available,Electricity Connected,Fiber Optics,Phone Available,Public,Street Lights,Water Available,Water Connected |
| Roof | Shingle |
| Appliances | Dishwasher,Disposal,Electric Water Heater,Exhaust Fan,Ice Maker,Microwave,Range,Refrigerator |
| Zoning | RESI |
| HOA Fee | 95 |
| Garage Spaces | 2 |
| Patio/Porch Features | Covered,Front Porch,Patio,Rear Porch |
| Security Features | Smoke Detector(s) |
| Construction Materials | Block,Stucco |
| Pets Allowed | Yes |
| Year Built | 2026 |
| Levels | One |
| Property Subtype | Single Family Residence |
| Tax Year | 2026 |
| Ownership | Fee Simple |
| Community Features | Park,Playground |
| Assoc Fee Paid Per | Monthly |
| County | Lake |
| New Construction | true |
| Property Type | Residential |
| Association Amenities | Playground |
| Attached Garage | true |
| Subdivision Name | TULA PARC |
| Facing Direction | South |
| Garage Y/N | true |
| Total Rooms | 10 |
| Full Baths | 2 |
| Status | Pending |
| Directions | Take 408 W to Turnpike N and then take 278 Exit Turn Right onto County Road 561 to Georgia Avenue Turn Left on Georgia Avenue to Adams Street Turn Right on Adams Street and then Turn Right on Tula Loop |
| High School | Tavares High |
| City | ASTATULA |
| Association Name | Melrose Management |
| Senior Community Y/N | false |
| MLS Area | 34705 - Astatula |
| Lot Size Units | Square Feet |
| Lot Size Square Feet | 5050 |
| Carport Y/N | false |
| Listing Terms | Cash,Conventional,FHA,VA Loan |
| Elementary School | Astatula Elem |
| Property Attached Y/N | false |
| Land Lease Y/N | false |
| Tax Annual Amount | 425 |
| Middle/Junior High School | Tavares Middle |
| Property Condition | Under Construction |
| Additional Parcels Y/N | false |
| Lease Considered Y/N | true |
| Virtual Tour | https://www.propertypanorama.com/instaview/stellar/TB8548488 |
| Building Area Units | Square Feet |
| Living Area Units | Square Feet |
| Builder Name | LGI Homes Florida LLC |
| Standard Status | Pending |
| Occupancy Type | Vacant |
| Tax Lot | 26 |
| Legal Description | TULA PARC - PHASE 1 PB 85 PG 47-55 LOT 26 |
| Minimum Lease | 1-2 Years |
| Water Access Y/N | false |
| Monthly HOA Amount | 95 |
| Additional Rooms | Inside Utility |
| Water View Y/N | false |
| Flood Zone Code | X |
| In Law Suite YN | false |
| Flood Zone Code X | Yes |
Interior Features
| Interior Amenities | Ceiling Fan(s),Kitchen/Family Room Combo,Open Floorplan,Pest Guard System,Primary Bedroom Main Floor,Stone Counters,Thermostat,Walk-In Closet(s),Window Treatments |
|---|---|
| Flooring | Carpet,Luxury Vinyl |
| Furnished Y/N | Unfurnished |
| Air Conditioning Y/N | true |
| Heating Y/N | true |
| Window Features | Blinds,Double Pane Windows,ENERGY STAR Qualified Windows,Low-Emissivity Windows,Window Treatments |
| Fireplace Y/N | false |
| Laundry Features | Electric Dryer Hookup,In Kitchen,Inside,Laundry Room,Washer Hookup |
| Total Bedrooms | 3 |
| LivingAreaSource | Builder |
| Total Baths | 2 |
Exterior Features
| Exterior Amenities | Irrigation System,Lighting,Sidewalk,Sliding Doors |
|---|---|
| Parking Features | Driveway |
| Water Source | Public |
| Lot Size Area | 5050 |
| Foundation Details | Slab |
| Building Area Total | 2133 |
| Lot Size Acres | 0.12 |
| Road Surface Type | Asphalt |
| Private Pool | false |
| Waterfront Y/N | false |
| Covered Spaces | 2 |
| Builder Model | Boca |
Amenities
- Foreclosure
- Views
- Short Sale
- New Construction
- Adult 55+
- Lease To Own
- No HOA Fees
- Furnished
- Primary On Main
- Air Conditioning
- Seller Finance
- Green
- Fixer Upper
- Horse
- Golf
- Fireplace
- Deck
- Garage
- Basement
- Pool
Property vs Single Family Average in 34705
Price
Taxes
Year Built
In The Neighborhood
ASTATULA
$ 410,900
13265 Tula Loop
Astatula, FL 34705
- Type
- Single Family
- Size
- 2,461 SqFt
- Rooms
- 5 Beds + 2.5 Baths
ASTATULA
$ 280,900
13324 Tula Loop
Astatula, FL 34705
- Type
- Single Family
- Size
- 1,032 SqFt
- Rooms
- 2 Beds + 2 Baths
ASTATULA
$ 404,900
13376 Tula Loop
Astatula, FL 34705
- Type
- Single Family
- Size
- 2,461 SqFt
- Rooms
- 5 Beds + 2.5 Baths
ASTATULA
$ 283,900
13331 Tula Loop
Astatula, FL 34705
- Type
- Single Family
- Size
- 1,032 SqFt
- Rooms
- 2 Beds + 2 Baths
ASTATULA
$ 328,900
13352 Tula Loop
Astatula, FL 34705
- Type
- Single Family
- Size
- 1,401 SqFt
- Rooms
- 3 Beds + 2 Baths
ASTATULA
$ 374,900
13348 Tula Loop
Astatula, FL 34705
- Type
- Single Family
- Size
- 2,059 SqFt
- Rooms
- 4 Beds + 2.5 Baths
ASTATULA
$ 354,900
13485 Leaping Water Way
Astatula, FL 34705
- Type
- Single Family
- Size
- 1,811 SqFt
- Rooms
- 4 Beds + 2.5 Baths
ASTATULA
$ 410,900
13340 Tula Loop
Astatula, FL 34705
- Type
- Single Family
- Size
- 2,461 SqFt
- Rooms
- 5 Beds + 2.5 Baths
ASTATULA
$ 311,900
13323 Tula Loop
Astatula, FL 34705
- Type
- Single Family
- Size
- 1,206 SqFt
- Rooms
- 3 Beds + 2 Baths
ASTATULA
$ 404,900
13246 Tula Loop
Astatula, FL 34705
- Type
- Single Family
- Size
- 2,461 SqFt
- Rooms
- 5 Beds + 2.5 Baths
ASTATULA
$ 283,900
13336 Tula Loop
Astatula, FL 34705
- Type
- Single Family
- Size
- 1,032 SqFt
- Rooms
- 2 Beds + 2 Baths
ASTATULA
$ 399,900
13288 Tula Loop
Astatula, FL 34705
- Type
- Single Family
- Size
- 2,461 SqFt
- Rooms
- 5 Beds + 2.5 Baths
 Copyright © MFRMLS.com All information deemed reliable but not guaranteed. All properties are subject to prior sale, change or withdrawal. Neither listing broker(s) or information provider(s) shall be responsible for any typographical errors, misinformation, misprints and shall be held totally harmless. Listing(s) information is provided for consumers personal, non-commercial use and may not be used for any purpose other than to identify prospective properties consumers may be interested in purchasing. Information on this site was last updated Last updated on September 14, 2026 9:11 PM UTC The listing information on this page last changed on Last updated on September 14, 2026 9:11 PM UTCd. The data relating to real estate for sale on this website comes in part from the Internet Data Exchange program of MFR MLS.
All information deemed reliable but not guaranteed. All properties are subject to prior sale, change or withdrawal. Neither listing broker(s) or information provider(s) shall be responsible for any typographical errors, misinformation, misprints and shall be held totally harmless. Listing(s) information is provided for consumers personal, non-commercial use and may not be used for any purpose other than to identify prospective properties consumers may be interested in purchasing.
Updated on September 14, 2026 9:11 PM UTC
Copyright © MFRMLS.com All information deemed reliable but not guaranteed. All properties are subject to prior sale, change or withdrawal. Neither listing broker(s) or information provider(s) shall be responsible for any typographical errors, misinformation, misprints and shall be held totally harmless. Listing(s) information is provided for consumers personal, non-commercial use and may not be used for any purpose other than to identify prospective properties consumers may be interested in purchasing. Information on this site was last updated Last updated on September 14, 2026 9:11 PM UTC The listing information on this page last changed on Last updated on September 14, 2026 9:11 PM UTCd. The data relating to real estate for sale on this website comes in part from the Internet Data Exchange program of MFR MLS.
All information deemed reliable but not guaranteed. All properties are subject to prior sale, change or withdrawal. Neither listing broker(s) or information provider(s) shall be responsible for any typographical errors, misinformation, misprints and shall be held totally harmless. Listing(s) information is provided for consumers personal, non-commercial use and may not be used for any purpose other than to identify prospective properties consumers may be interested in purchasing.
Updated on September 14, 2026 9:11 PM UTC
